Four quadrants, set by two questions: how much your real room must be preserved, and whether you need something you can act on. Which tools live in each, what they cost, and where every one of them fails.
Why a map rather than a ranking Ranked lists fail here because these tools are not competing for the same job. A text to image generator, a photo restyler, a product catalogue platform and a floor plan tool are four different products, and the best one is decided entirely by which of them matches what you are trying to do. Almost all disappointment in this category has the same shape. Someone generates a beautiful room, falls in love with it, and then finds the window it was built around does not exist in their flat. That is not a tool failing, it is a tool answering a different question from the one being asked. |
The two questions and where they place you
Answer both, then read the quadrant they put you in. Most people need two tools rather than one, and they are usually in adjacent quadrants rather than the same one.
How much must your real room be preserved? On one end you want to see a style at all, and the room in the picture can be imaginary. On the other you need your walls, your windows and your awkward corner, because you are deciding what to actually do with them.
What do you need out of it? On one end you need a picture that communicates a feeling. On the other you need something you can act on, meaning products you can order or dimensions a builder can use.
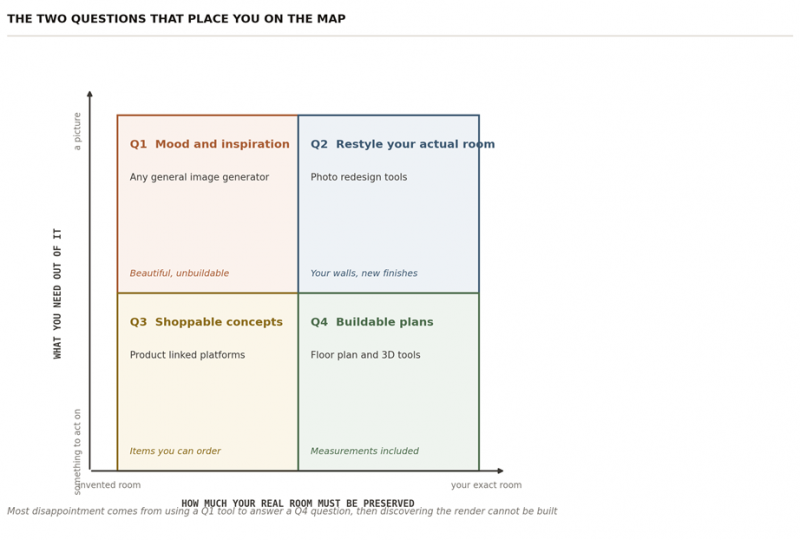
Two questions, four quadrants, and four different kinds of product
The most common mistake in one sentence Using a quadrant one tool to answer a quadrant four question, which produces a render you love and cannot build, and usually costs several weeks before anyone notices. |
The four quadrants in detail
Each covers the question it answers, which tools live there, what it suits, and where it fails. Tool categories are described rather than ranked, for reasons covered in the pricing section.
QUADRANT 01 Mood and inspiration You are asking: what could this style look like at all? | ||
The starting point, and the quadrant most people are actually in without realising it. General purpose image generators produce beautiful rooms from a text description, at essentially no cost, in unlimited variations. What they do not do is preserve your room. The output is an invented space, which means the proportions, the window placement and often the physics belong to no building that exists. That is fine when you are deciding whether you like warm minimalism or dark academia, and useless once you want to know whether it works in your flat. | ||
TOOLS THAT LIVE HERE General image generators, and the free tiers of most photo redesign tools used loosely | BEST FOR Building a visual language before you commit, and showing a designer or partner what you mean | WHERE IT FAILS Nothing here is buildable. Treat the output as a mood board rather than a proposal |
QUADRANT 02 Restyle your actual room You are asking: what would my room look like in this style? | ||
The core of the category, and the quadrant most dedicated tools compete in. You upload a photograph of a real room and the tool restyles it while keeping the room recognisably yours. The good ones preserve room shape, window and door positions, camera viewpoint and rough proportions, which is what makes the output feel like a proposal rather than a fantasy. Reviewers consistently note the same caveat: layout and major features hold up reasonably well, while specific artwork, plants, small furniture and trim details frequently change or disappear between generations. Prices in this quadrant cluster roughly between fifteen and thirty dollars a month, with several tools offering usable free tiers and at least one offering per image pricing that suits occasional projects better than a subscription. | ||
TOOLS THAT LIVE HERE Dedicated photo redesign and virtual staging platforms | BEST FOR Deciding between two directions for a room you already have, and showing a contractor the intent | WHERE IT FAILS Small details drift between generations, so never treat a render as a specification |
QUADRANT 03 Shoppable concepts You are asking: what would this cost and where do I buy it? | ||
A newer capability and the one that closes the most common frustration, which is generating a room you love and then having no idea what any of the furniture is. Several platforms now link output to real purchasable products rather than to invented objects. The approaches differ. Some run a furniture finder that reverse matches items in a finished render to catalogue products. Others place real branded products into the design from the start, which is more reliable because the item was always real rather than identified after the fact. This quadrant is aimed at retailers and design teams as much as at homeowners, and the pricing reflects it, with entry plans in this group tending to sit at the higher end of the category. | ||
TOOLS THAT LIVE HERE Product linked platforms with catalogue integration and furniture matching | BEST FOR Turning a look you like into a basket, and estimating what a room will actually cost | WHERE IT FAILS Catalogue coverage is uneven, so matched products are often approximations rather than the item shown |
QUADRANT 04 Buildable plans You are asking: will it physically fit, and what are the dimensions? | ||
A different category of software rather than a better version of the same thing, and the quadrant most listicles blur into the others. These are floor plan and 3D tools. You build a model of the space with real measurements, arrange it, and render from it. The output is slower to produce and usually less photogenic than a photo redesign, and it is the only output you can hand to a builder. Pricing here is generally lower than the redesign tools, with capable free tiers and paid plans commonly in the single digits to mid teens per month, because the value is in the modelling rather than in generation volume. | ||
TOOLS THAT LIVE HERE Floor plan and 3D room planning platforms, some with real branded furniture libraries | BEST FOR Renovations, layout changes, and anything involving moving a wall or fitting a kitchen | WHERE IT FAILS Slower, steeper learning curve, and the renders rarely match a photo redesign for atmosphere |
Four tools, one per quadrant
One named product from each quadrant, described in enough detail to decide without signing up. They are not ranked against each other, because they are not doing the same job.
Read the prices as ranges, and here is why Published figures for these products disagree substantially between sources, sometimes by a factor of three for the same tool, because plans change frequently and different articles quote different tiers. Almost every comparison in this category is also published by a company selling a competing tool. Each figure below is given as reported rather than as a quote, and every one should be checked on the vendor’s own pricing page before you subscribe. |
QUADRANT 01 INSPIRATION RoomGPT The fastest way to find out whether any of this is useful to you | |
What it is  The tool that made this category visible, and still the most stripped down. Upload a room photograph, pick a style from a preset library, and receive a redesigned render within seconds. There is no learning curve, no settings panel and no project structure. How it actually behaves It is a one shot tool rather than an iterative one. You do not refine a result, you generate another. That suits the inspiration quadrant precisely, because at that stage you are sampling directions rather than converging on one, and it explains why people who try to use it for quadrant two work find it frustrating. Independent free tier testing reported that its free render comes out at full quality with no watermark, which is genuinely uncommon, but that you get essentially one attempt. Reporting on the size of the free allowance conflicts, with some sources describing a single generation and others one or two a day. Who it suits A renter curious what their flat looks like in a different style. Someone deciding whether AI renders are worth paying for at all. Anyone who wants an answer in under a minute and does not need to keep it. | |
WHAT IT COSTS • Free tier reported at around one full quality generation, without a watermark • Credit packs reported at roughly 9 dollars for 30 credits, 19 for 100 and 29 for 200 • Some sources instead describe a subscription from around 9 to 15 dollars a month • No subscription is required on the credit model, which suits one off use | |
STRONGEST AT Speed and zero friction. It answers the question of whether you like a style faster than anything else here. | WEAKEST AT Iteration, control and depth. No floor planning, no exteriors, and one bad render cannot be fixed, only replaced. |
QUADRANT 02 RESTYLE YOUR ROOM Interior AI The premium option for making your actual room look like a proposal | |
What it is  A dedicated photo redesign platform aimed at people who need output good enough to show someone else. It takes a photograph of a real room and restyles it across a large style library, reported at around forty options, with some support for exterior scenes as well. How it actually behaves Reviewers consistently place it at the top of the quality tier for pure visualisation, and it is the tool most often recommended for client presentations and premium listing photography. The realism of the output is its differentiator rather than any single feature. The honest caveat appears in almost every review: you will regenerate several times before getting a keeper, and architectural details can be altered in the process. That is the general failure mode described in section 05, and it is not specific to this tool, but paying more does not remove it. Who it suits Estate agents who need listing quality output, designers presenting a direction to a client, and homeowners who have narrowed down to two options and want to see both properly rendered. | |
WHAT IT COSTS • Commonly reported at around 29 dollars a month, with a higher professional tier reported near 59 dollars • Multiple sources report no free tier at all, which is unusual in this category • Pricing reports vary, so check the current plan page before subscribing | |
STRONGEST AT Output realism and style range. When a render has to convince someone other than you, this is the tier that does it. | WEAKEST AT Cost of entry, since there is no free way to test it, and the same detail drift as every other tool in this quadrant. |
QUADRANT 03 SHOPPABLE AND STAGING Collov AI Built around per image economics and real estate volume | |
What it is 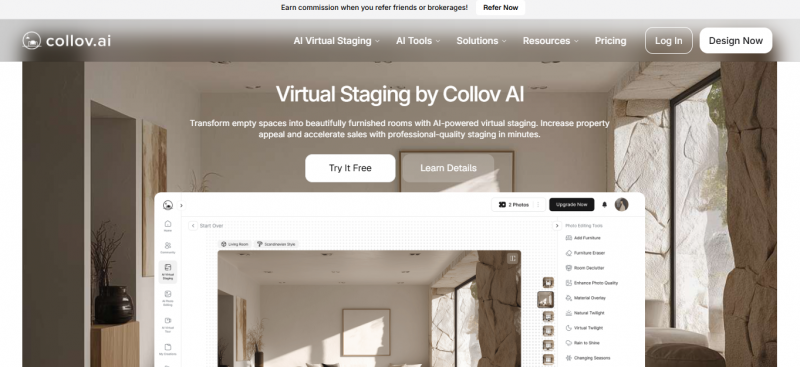 A virtual staging platform aimed at property marketing and furniture commerce rather than at homeowners. It generates staged interiors from a photograph, can place real branded products into a design, and includes a furniture removal tool that strips existing furniture from a photo before restyling. How it actually behaves The furniture removal feature is the one worth knowing about, because it solves a specific and common problem. An agent photographing an occupied property cannot show its potential while the current owner’s furniture is in the frame, and removing it before restyling is a materially different workflow from restyling around it. The pricing model is the other differentiator. Reported per image costs sit in the region of twenty three to twenty seven cents, which makes a five room listing cost less than a month of most subscriptions. That per image structure suits one off projects considerably better than a monthly plan. Who it suits Estate agents staging listings at volume, furniture retailers who need designs tied to a catalogue, and anyone with a single project who would rather not commit to a subscription. | |
WHAT IT COSTS • Per image pricing reported in the region of 23 to 27 cents • Entry subscription figures vary widely across sources, from around 15 to 27 dollars a month • A standard plan reported at 16 dollars a month covering 60 images • Higher professional tiers reported around 49 dollars a month | |
STRONGEST AT Per image economics and the furniture removal workflow, which no general restyler offers. | WEAKEST AT Consistency. One review platform rating sits at 2.7 out of 5, with complaints about variable output and a strict refund policy, and reviewers note renders sometimes misplace furniture or alter room dimensions. |
QUADRANT 04 BUILDABLE PLANS Planner 5D The only quadrant where the output can go to a builder | |
What it is  A floor plan and 3D room planning platform rather than a photo restyler, which makes it a different category of software from the three above. You build a model of a space with real dimensions, furnish it from a large object library, and render from the model in 2D and 3D. How it actually behaves Its most useful AI feature is floor plan recognition, which converts a sketch, a blueprint or a photograph of a plan into an editable 2D layout. That removes the single most tedious step in this quadrant, which is drawing your existing space accurately before you can test changes to it. Because you are working from a model rather than a photograph, you can move a wall, test two kitchen island positions, and compare the results as real layouts rather than as pictures. The renders are less atmospheric than a photo redesign, which is the trade you are making. It carries a rating of roughly 4.4 out of 5 across two mainstream business software review sites, based on several hundred reviews, which is a stronger evidence base than most tools in this category have. Who it suits Anyone moving anything structural. Renovations, extensions, kitchen layouts, and any situation where the question is whether something fits rather than whether it looks good. | |
WHAT IT COSTS • Premium reported at around 4.99 dollars a month billed annually, or 19.99 billed monthly • A professional tier for commercial use reported around 33 dollars a month on annual billing • The premium tier is reported to include a limited monthly allowance of high definition renders • A free tier exists, and mobile applications are available | |
STRONGEST AT Actual dimensions and layout testing, plus floor plan recognition that saves the tedious setup step. | WEAKEST AT Atmosphere and speed. It will not transform a photograph of your furnished room, and it takes real time to learn. |
What the four have in common None of them measures your room, none of them models light honestly, and all of them alter details you did not ask them to change. Those limits are properties of the technology rather than of any product, which is why section 05 applies regardless of which of these you choose. |
What the tools cost, by quadrant

The quadrant producing the least impressive images is also the cheapest and the most useful for renovation
Two things about pricing in this category are worth saying before the numbers.
First, published figures disagree substantially between sources, sometimes by a factor of three for the same product, because plans change often and many comparisons quote different tiers. Second, and more importantly, almost every comparison article in this category is published by a company selling one of the tools, and that tool tends to win. Treat any ranking, including the shape of this one, as a starting point to verify rather than a conclusion.
| Quadrant | Typical monthly cost | Free tier | What you are paying for |
|---|---|---|---|
| Mood and inspiration | Free to around $20 | Widely available | Generation volume and image quality |
| Restyle your room | Roughly $15 to $30 | Common but limited | Render count, style range and control over what is preserved |
| Shoppable concepts | Roughly $27 upward | Rare | Catalogue integration rather than image quality |
| Buildable plans | Roughly $5 to $16 | Genuinely usable | Modelling tools and object libraries |
| Human designer, for comparison | From around $199 per room | None | Judgement, sourcing and accountability |
The counterintuitive price finding The quadrant that produces the most impressive images is not the most expensive one, and the quadrant that produces the least impressive images is the cheapest. Floor plan tools cost less than photo restylers despite being harder to build and more useful for an actual renovation, because their value sits in modelling rather than in generation volume. If your project involves moving anything structural, the cheap quadrant is the one you need. |
Per image pricing is worth seeking out if you have one room to do. Several staging oriented platforms offer it, and for a single project it is usually cheaper than a month of any subscription.
What survives a redesign and what does not
This section applies to quadrant two specifically, and it is the difference between using these tools well and being misled by them.
Photo redesign tools preserve the structure of a room reasonably reliably. What they handle poorly is the small stuff, and the small stuff is often what you were asking about.
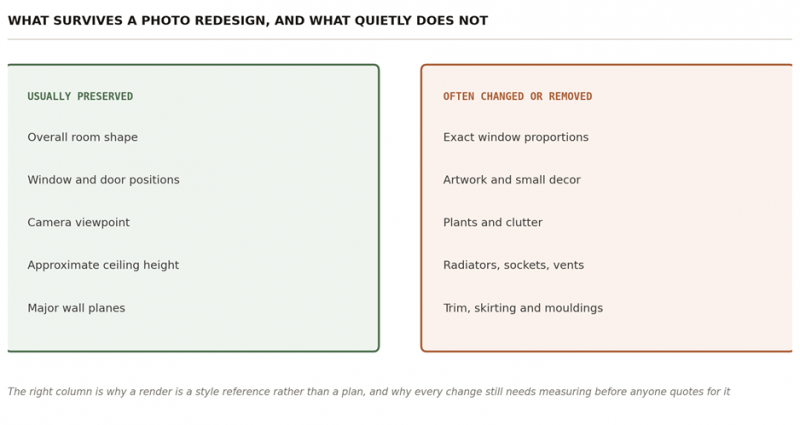
The right hand column is why a render is a reference rather than a plan
The practical consequence is a rule worth applying every time. Compare the render against the original photograph side by side before you show it to anyone. Look specifically at window proportions, at anything on the walls, and at fixtures like radiators and sockets, which are the elements most likely to have quietly vanished.
The one thing no tool in any quadrant does None of them measures your room. A render showing a three seat sofa in an alcove tells you the style works, not that the sofa fits. Every published comparison agrees on this point, and it is the single most repeated caveat in the category: renders show what is possible, and a tape measure and a contractor tell you what is practical. |
Lighting is the second systematic weakness. These tools produce attractive light rather than accurate light, so a north facing room will usually render as though it faces south. If the reason you are redesigning is that the room feels dark, no render will tell you whether your changes fixed it.
How to photograph a room for better results
Output quality in quadrant two depends more on your input photograph than on which tool you picked, and this is the cheapest improvement available.
• Shoot the whole room from a corner. A corner view gives the model two walls and a floor plane to work from, which is what it uses to keep perspective consistent. A photograph of one wall gives it almost nothing.
• Use daylight and turn the lamps off. Mixed lighting confuses colour handling, and artificial light tends to push renders warmer than the room really is.
• Tidy first, but do not empty. Clutter gets interpreted as objects to preserve, while a completely bare room gives the model no sense of scale.
• Hold the camera at chest height and keep it level. Tilting introduces converging verticals, and the model will often correct them by inventing architecture that is not there.
• Take several angles of the same room. Restyle each one separately and check the results agree with each other, which is the fastest way to spot a tool inventing details.
Prompting, briefly Name the style, then name what must not change. Most tools accept instructions to preserve specific elements, and stating that the window position and floor must stay fixed is more effective than describing the style in more detail. Adding a constraint reliably beats adding an adjective. |
Disclosure rules for virtual staging
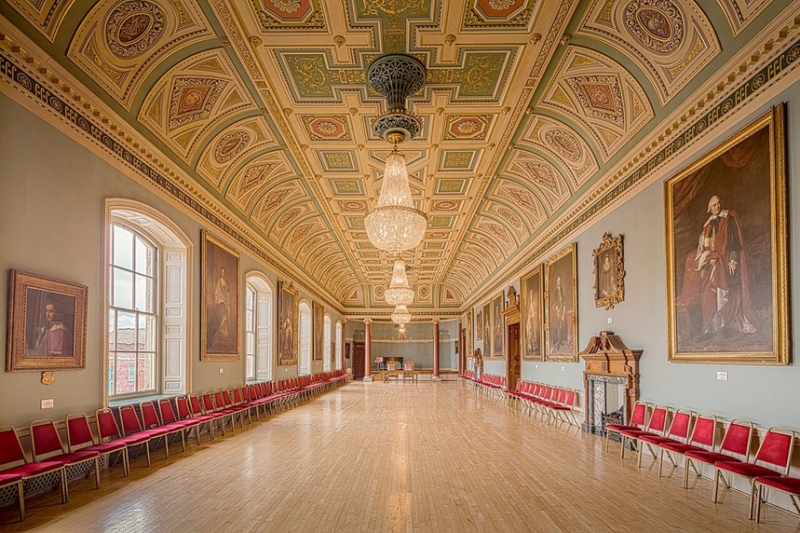
Property marketing is the one use in this category with rules attached rather than preferences
Worth its own section because a large share of the use in this category is property marketing, and this is the one part with rules attached rather than preferences.
Virtual staging, meaning adding furniture to an empty room or restyling a listing photograph, generally must be disclosed. Requirements vary by jurisdiction and by platform, and the common expectation is that images are labelled as virtually staged so a buyer is not misled about the property as it stands.
The distinction that matters is between staging and misrepresentation. Adding furniture to an empty room shows potential. Removing a structural feature, altering the apparent size of a room, or erasing damage changes what is being represented, and that is where the legal exposure begins rather than the disclosure question.
Two things to check before publishing a staged image First, whether your local rules or listing platform require a specific label and where it must appear. Second, whether the render altered anything structural. The failure modes in section 05 make this a real risk rather than a theoretical one, since these tools change window proportions and remove fixtures without being asked to. |
Verdict
There is no best AI tool for interior design ideas, and the articles claiming otherwise are usually published by one of the tools. What exists is four different products for four different questions, and the useful skill is knowing which one you are asking.
For most people the answer is two tools, and one of them is free. Use a general generator or a free tier to work out what you like, which costs nothing and takes an evening. Then move to a photo redesign tool for the room you actually have, where roughly fifteen to thirty dollars a month, or a per image plan for a single project, buys the version that keeps your windows where they are.
Add quadrant three only if you intend to buy from the render, and prefer platforms that place real products from the start over those that reverse match a finished image. Add quadrant four whenever anything structural is moving, and note that it is usually the cheapest quadrant despite being the most useful for a real renovation.
The limit worth carrying into all of it is the one every published comparison agrees on and most readers discover late. These tools show what is possible. They do not measure, they do not model light honestly, and they quietly change details you did not ask them to change. A render is a good way to decide what you want and a poor way to describe what you are building.
Post Comment
Share your thoughts about this article.
Be the first to post a comment!